
For more information regarding the value of a property, please contact us for a free consultation.
124 E 2300th RD Wellsville, KS 66092
Want to know what your home might be worth? Contact us for a FREE valuation!

Our team is ready to help you sell your home for the highest possible price ASAP
Key Details
Sold Price $535,000
Property Type Single Family Home
Sub Type Single Family Residence
Listing Status Sold
Purchase Type For Sale
Square Footage 2,640 sqft
Price per Sqft $202
MLS Listing ID 2630134
Sold Date 10/28/26
Style Traditional
Bedrooms 5
Full Baths 3
Year Built 1980
Annual Tax Amount $5,832
Lot Size 9.390 Acres
Acres 9.39
Property Sub-Type Single Family Residence
Source hmls
Property Description
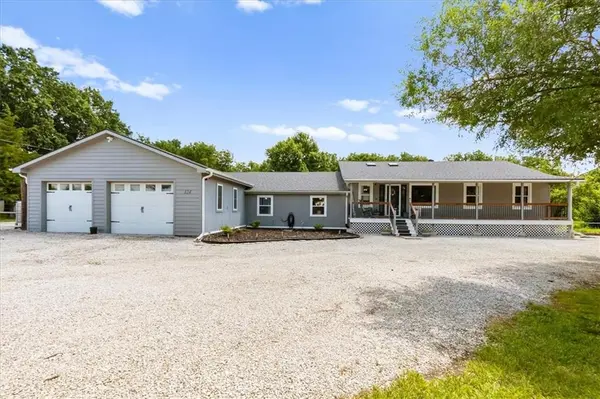
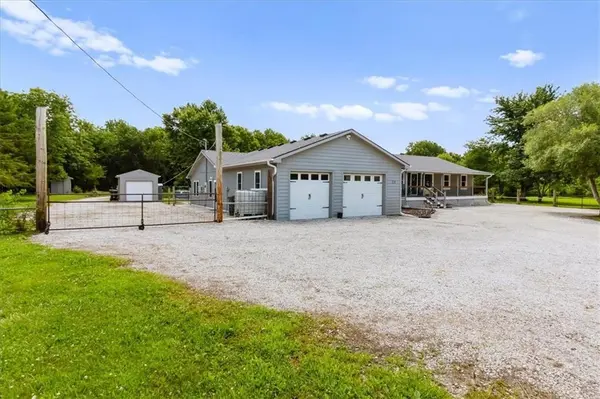
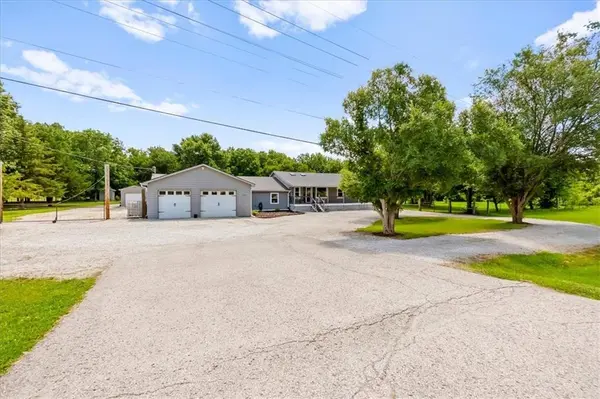
Come see this beautiful ranch home on just under 10 acres! Situated on 9.39 acres with the perfect blend of open flat space and trees, complete with a pond, firepit, patio and more, it will feel like your own retreat, an endless adventure for children, and a constant reminder of why owning property is so personally rewarding. Enjoy slow mornings with a warm cup of coffee on the front porch, take a dip in the pool out back (brand new liner), and enjoy barbecues out on the back deck/patio. If you're dying to have chickens, this is the perfect spot, as it comes equipped with a large 10x30 chicken coop! With fencing throughout the property, this spot can be perfect for livestock. You will find a large garden area with mature fruit trees, a 19X11 detached garage, garden shed, and so much more. When entering through the front door from the covered porch, the living room greets you with a vaulted ceiling, beautiful flooring, and the beautifully updated kitchen offers a great place to prepare meals and have great conversations. Step down a few stairs from the kitchen into the large dining room which boasts tile flooring and a butlers pantry. Leading off the dining room, you will find the 4th and 5th bedrooms, the 3rd full bath, the conveniently located laundry room, and then the massive family room/rec room with built-in storage and a 2nd kitchen for convenience and entertaining freedom. Off the main level living room, you will find a generously-sized hall bathroom, a large primary bedroom suite with its own direct access to the back deck, the 2nd bedroom and the 3rd bedroom (currently used as an office). Home is in a USDA financing eligible location.
Location
State KS
County Douglas
Rooms
Basement Crawl Space, Slab
Interior
Interior Features Ceiling Fan(s), Painted Cabinets
Heating Central Electric
Cooling Electric
Flooring Carpet, Tile, Vinyl
Fireplace N
Appliance Dishwasher, Disposal, Microwave, Refrigerator, Electric Range, Stainless Steel Appliance(s), Water Softener
Laundry Lower Level
Exterior
Exterior Feature Fire Pit
Parking Features true
Garage Spaces 3.0
Fence Metal
Pool Above Ground
Roof Type Composition
Building
Lot Description Acreage, Pond(s), Wooded
Entry Level Ranch
Sewer Septic Tank
Water Public
Structure Type Frame,Lap Siding
Schools
Elementary Schools Wellsville
Middle Schools Wellsville
High Schools Wellsville
School District Wellsville
Others
Ownership Private
Acceptable Financing Cash, Conventional, FHA, USDA Loan, VA Loan
Listing Terms Cash, Conventional, FHA, USDA Loan, VA Loan
Read Less

Nearby Locations
GET MORE INFORMATION