
For more information regarding the value of a property, please contact us for a free consultation.
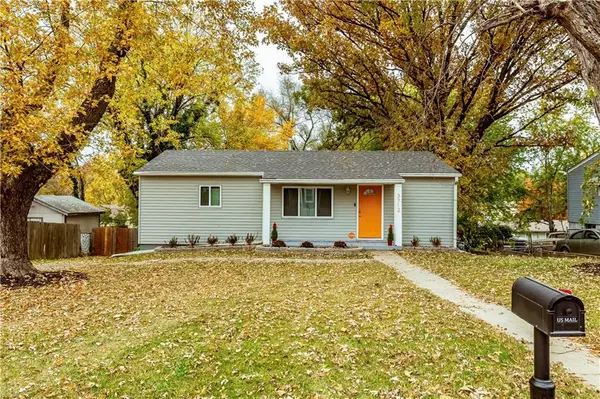
3712 Farrow AVE Kansas City, KS 66104
Want to know what your home might be worth? Contact us for a FREE valuation!

Our team is ready to help you sell your home for the highest possible price ASAP
Key Details
Sold Price $210,000
Property Type Single Family Home
Sub Type Single Family Residence
Listing Status Sold
Purchase Type For Sale
Square Footage 1,517 sqft
Price per Sqft $138
Subdivision Brentwood Add
MLS Listing ID 2591402
Sold Date 02/20/26
Style Traditional
Bedrooms 3
Full Baths 2
Year Built 1955
Annual Tax Amount $3,773
Lot Size 8,712 Sqft
Acres 0.2
Property Sub-Type Single Family Residence
Source hmls
Property Description
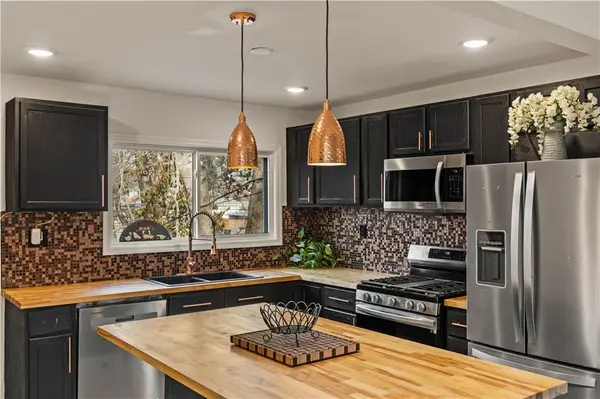
This fully updated and move-in-ready ranch has plenty of charm and tons of NEW! First-time homebuyers can rest easy, as ALL the big-ticket items are under five years old, including the roof, windows, whole-house plumbing, electrical, lighting, HVAC, stainless steel fridge (it stays!), and more. The main level boasts beautiful, gleaming hardwood floors and 3 spacious and sophisticated bedrooms. The kitchen is a showstopper, featuring stylish finishes, pantry, huge functional center island, coveted gas range stove, gorgeous tile flooring, a new sink, and updated backsplash and lighting. The finished, walkout lower level includes an additional updated full bath, separate laundry area, and direct access to the rear entry one-car garage and the massive, fenced backyard, complete with a storage shed for all your gadgets. Conveniently located, this home is the definition of “turnkey”. Don't miss your chance, book your private showing today!
Location
State KS
County Wyandotte
Rooms
Basement Finished, Walk-Out Access
Interior
Interior Features Kitchen Island, Smart Thermostat
Heating Forced Air
Cooling Central Gas
Flooring Wood
Fireplace N
Appliance Microwave, Refrigerator, Gas Range, Stainless Steel Appliance(s)
Laundry In Basement
Exterior
Parking Features true
Garage Spaces 1.0
Fence Metal, Wood
Roof Type Composition
Building
Entry Level Ranch
Sewer Public Sewer
Water Public
Structure Type Vinyl Siding
Schools
Middle Schools Northwest
High Schools Wyandotte
School District Kansas City Ks
Others
Ownership Private
Read Less

Nearby Locations
GET MORE INFORMATION