

906 NW Chestnut CIR Blue Springs, MO 64015

UPDATED:
Key Details
Property Type Single Family Home
Sub Type Single Family Residence
Listing Status Active
Purchase Type For Sale
Square Footage 2,269 sqft
Price per Sqft $143
Subdivision Timber Oaks
MLS Listing ID 2640396
Style Traditional
Bedrooms 3
Full Baths 3
Year Built 1977
Annual Tax Amount $3,478
Lot Size 10,607 Sqft
Acres 0.24350321
Property Sub-Type Single Family Residence
Source hmls
Property Description
Culinary tasks are supported by a kitchen featuring white painted cabinets, dark countertops, and a central kitchen island equipped with a cooktop. The appliance suite includes a dishwasher, disposal, hood/fan, microwave, refrigerator, double oven, and electric range. Hardwood floors and crown molding define the versatile dining room, while the adjacent eat-in dining area benefits from a bay window and carpet flooring.
The three bedrooms on the main level offer comfortable retreats with plush carpet flooring, neutral walls, and ceiling fans. A second classic brick fireplace anchors the lower-level basement space, which includes concrete flooring, finished areas, walk-out access, and built-in wooden shelving for practical storage. The primary bathroom features tile flooring, an expansive vanity mirror, and a tiled tub and shower combination with sliding glass doors.
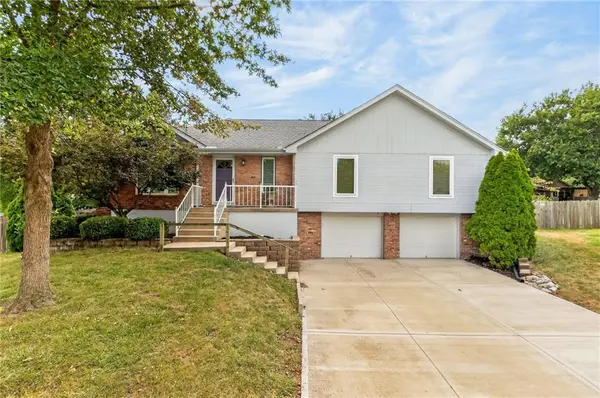
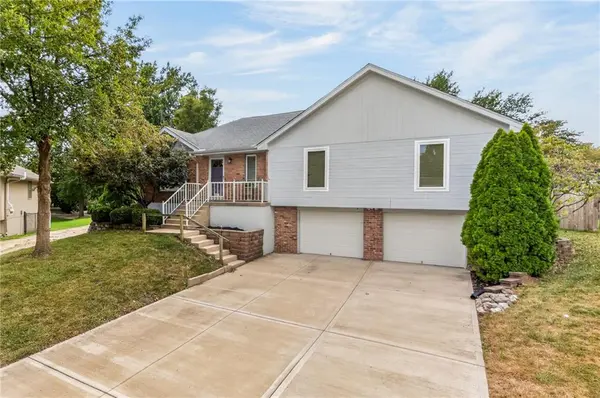
Outdoor living is highlighted by a spacious wooden deck and brick patio, framed by mature trees on a 0.24-acre lot. A wood privacy fence encloses the back yard, which contains a large storage shed. The front exterior features wood siding, a brick facade, a shingle roof, storm doors, a porch, and an attached two-car garage with a concrete driveway.
This classic property combines functional interior spaces with versatile outdoor areas.
Location
State MO
County Jackson
Rooms
Other Rooms Great Room, Recreation Room
Basement Concrete, Finished, Garage Entrance, Sump Pump
Interior
Interior Features Ceiling Fan(s), Kitchen Island, Painted Cabinets, Pantry, Vaulted Ceiling(s)
Heating Natural Gas, Forced Air
Cooling Attic Fan, Electric
Flooring Carpet, Wood
Fireplaces Number 2
Fireplaces Type Basement, Gas Starter, Living Room
Equipment Fireplace Equip
Fireplace Y
Appliance Cooktop, Dishwasher, Disposal, Double Oven, Exhaust Fan, Microwave, Refrigerator, Built-In Oven, Electric Range, Stainless Steel Appliance(s)
Laundry In Basement, Laundry Room
Exterior
Exterior Feature Hot Tub
Parking Features true
Garage Spaces 2.0
Fence Wood
Roof Type Composition
Building
Lot Description City Lot, Cul-De-Sac, Many Trees
Entry Level Raised Ranch
Sewer Public Sewer
Water Public
Structure Type Board & Batten Siding,Brick/Mortar,Wood Siding
Schools
Elementary Schools James Lewis
Middle Schools Brittany Hill
High Schools Blue Springs
School District Blue Springs
Others
Ownership Private
Acceptable Financing Cash, Conventional, FHA, VA Loan
Listing Terms Cash, Conventional, FHA, VA Loan
Virtual Tour https://listings.remkc.com/sites/ewndvjxq/unbranded

GET MORE INFORMATION